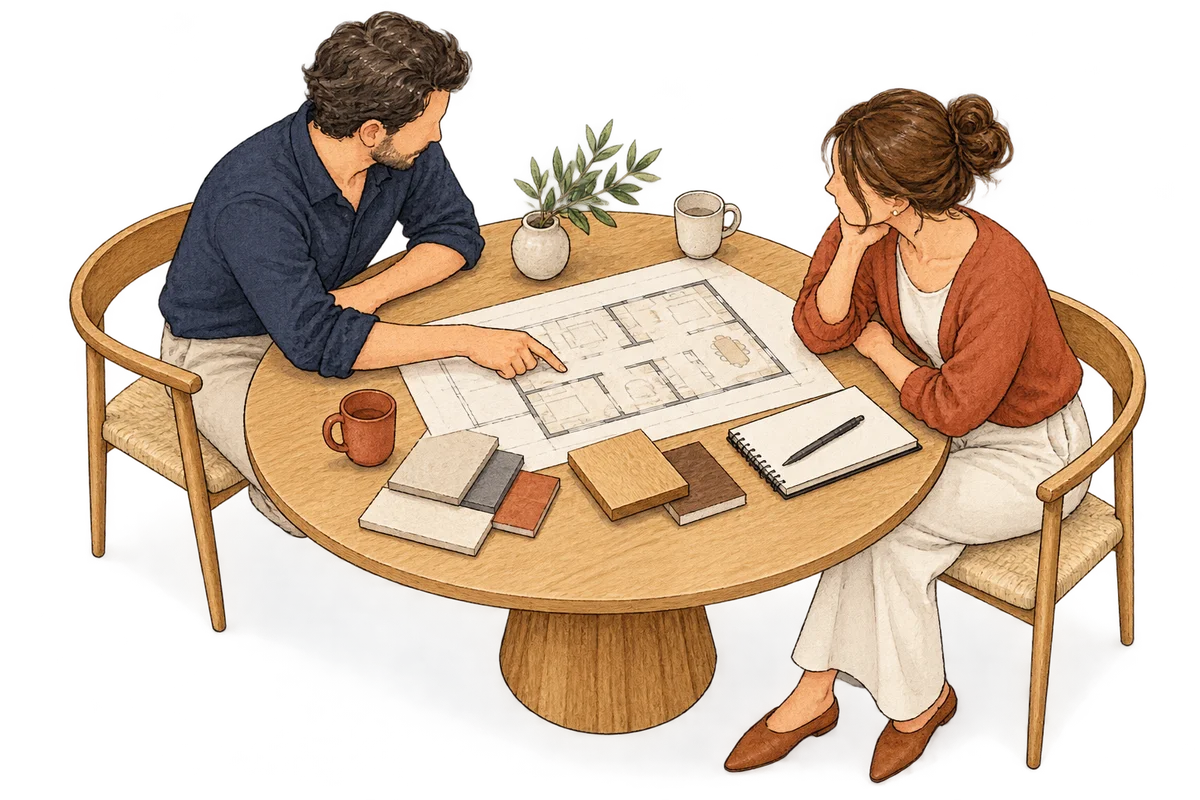
01 / Consultancy
Construction Consultancy
Get help sourcing materials and keeping track of your build.
Explore consultancy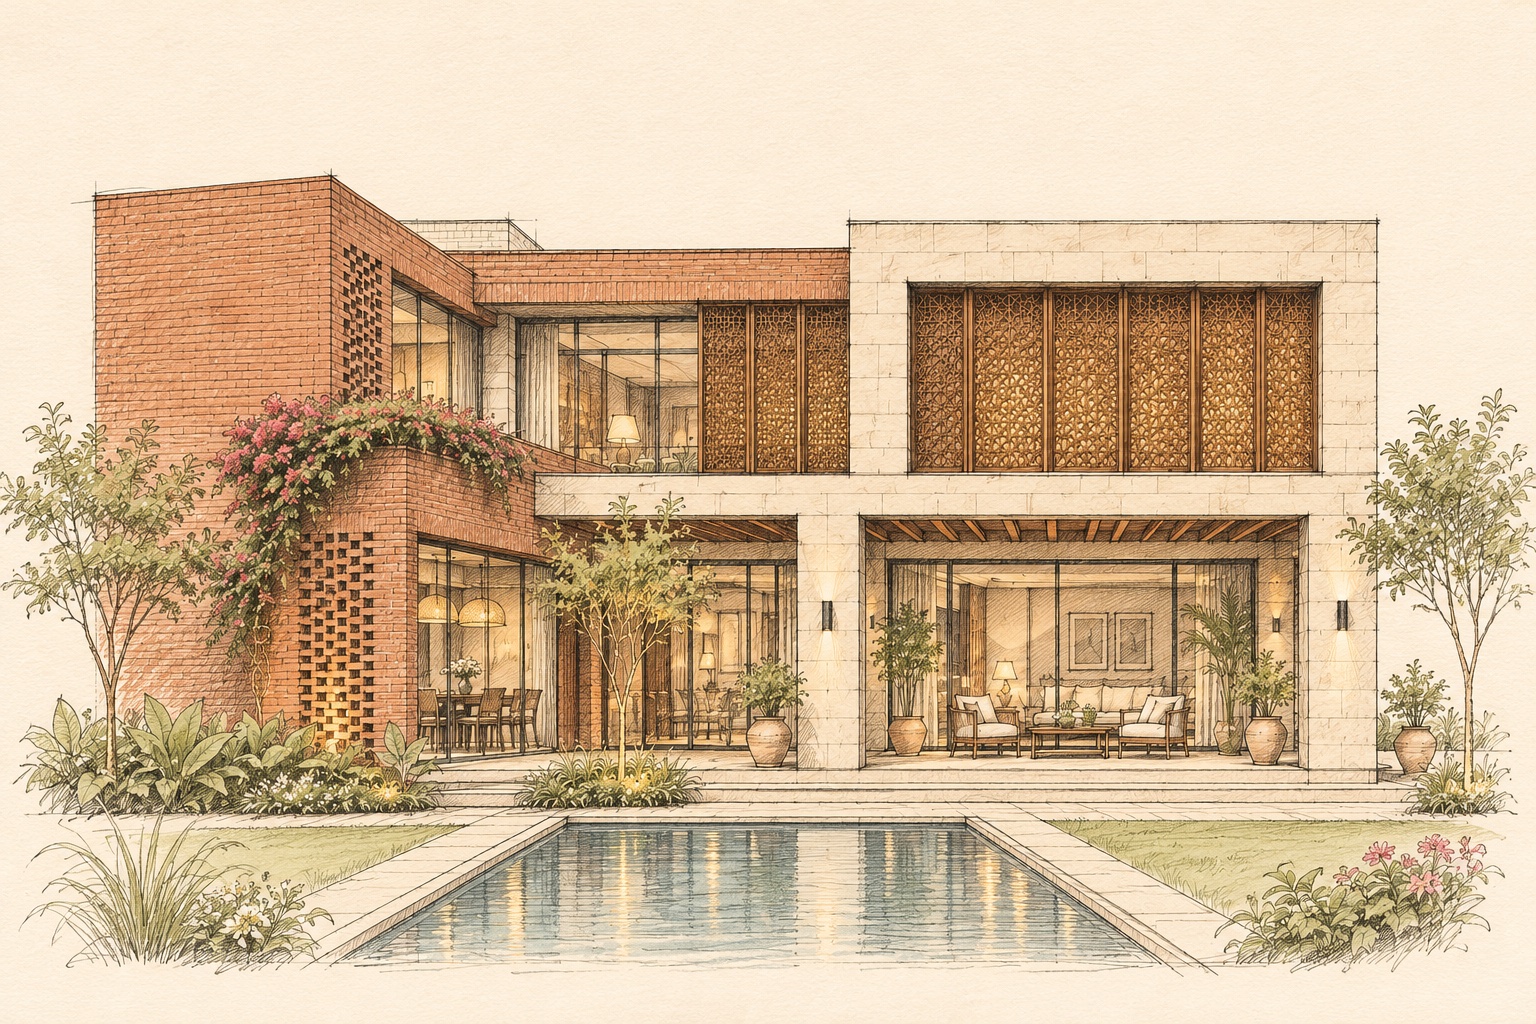
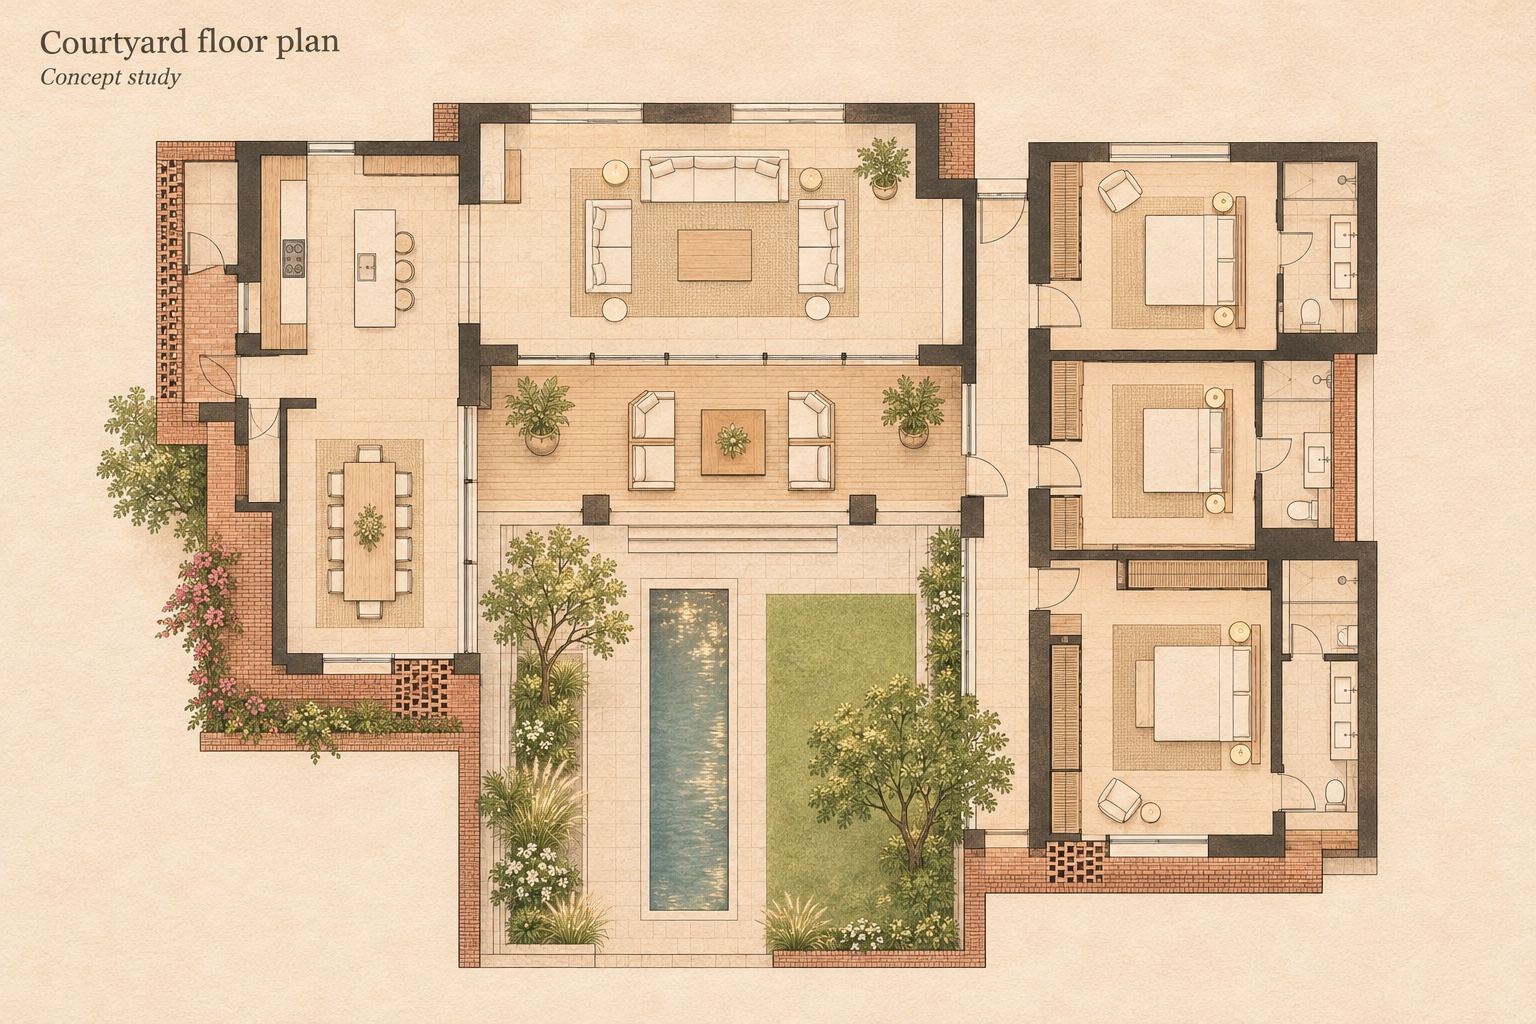
Dream Homes helps homeowners in Faisalabad design a new home, make informed decisions during construction, and modernise the spaces they already have.
Meet Dream HomesGet help sourcing materials and keeping track of your build.
Explore consultancy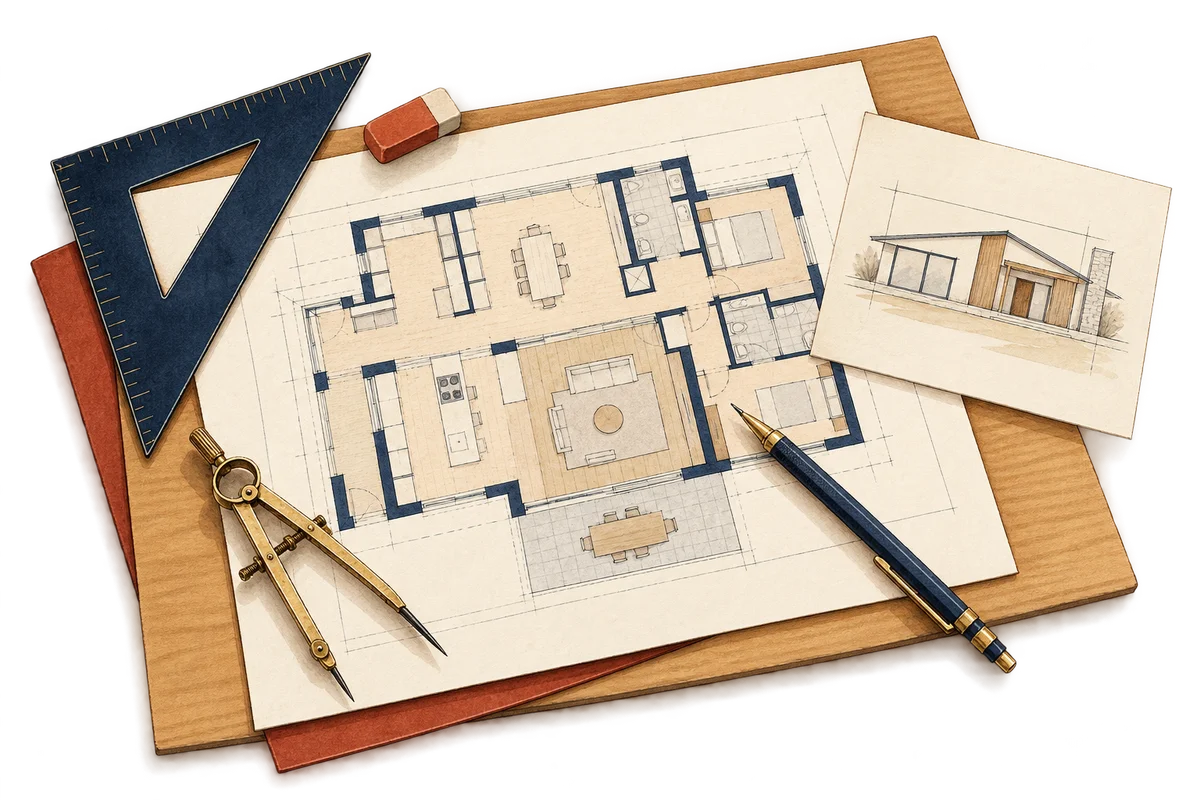
Make better use of your plot with 2D layouts and 3D views.
Explore architecture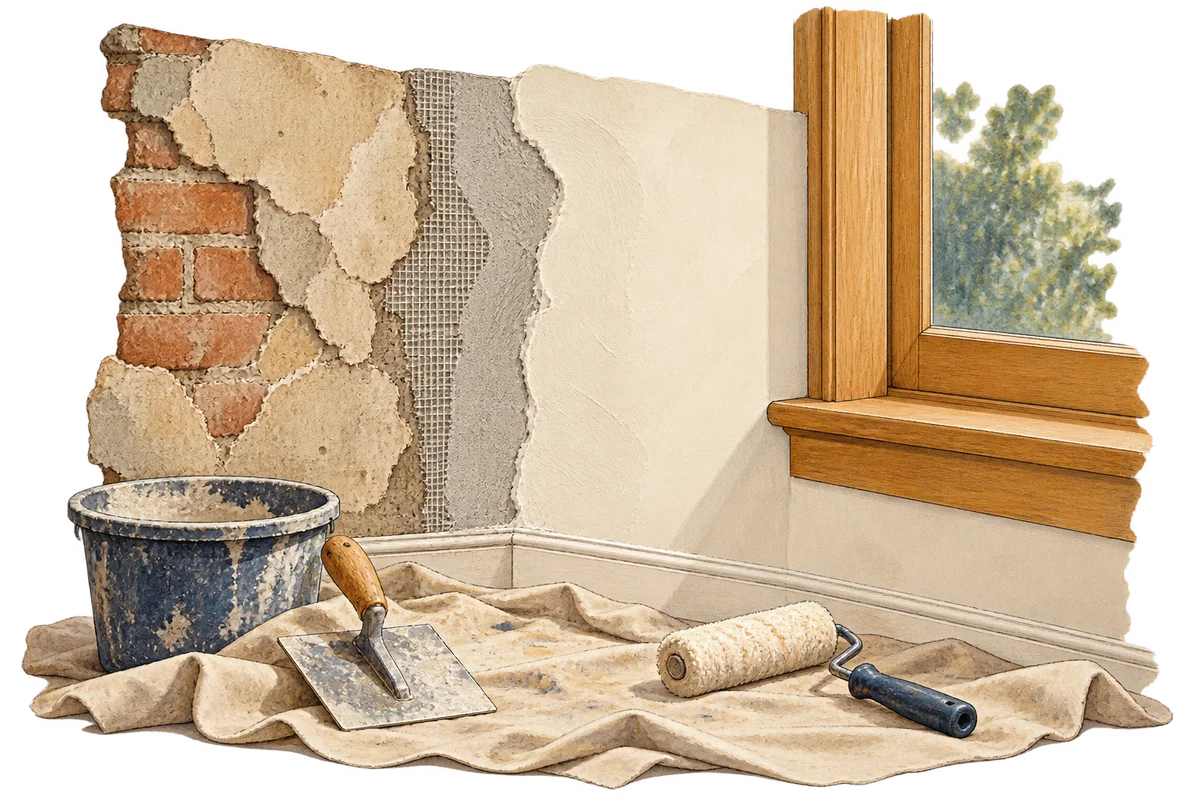
Redesign an existing space and choose whether we carry out the work.
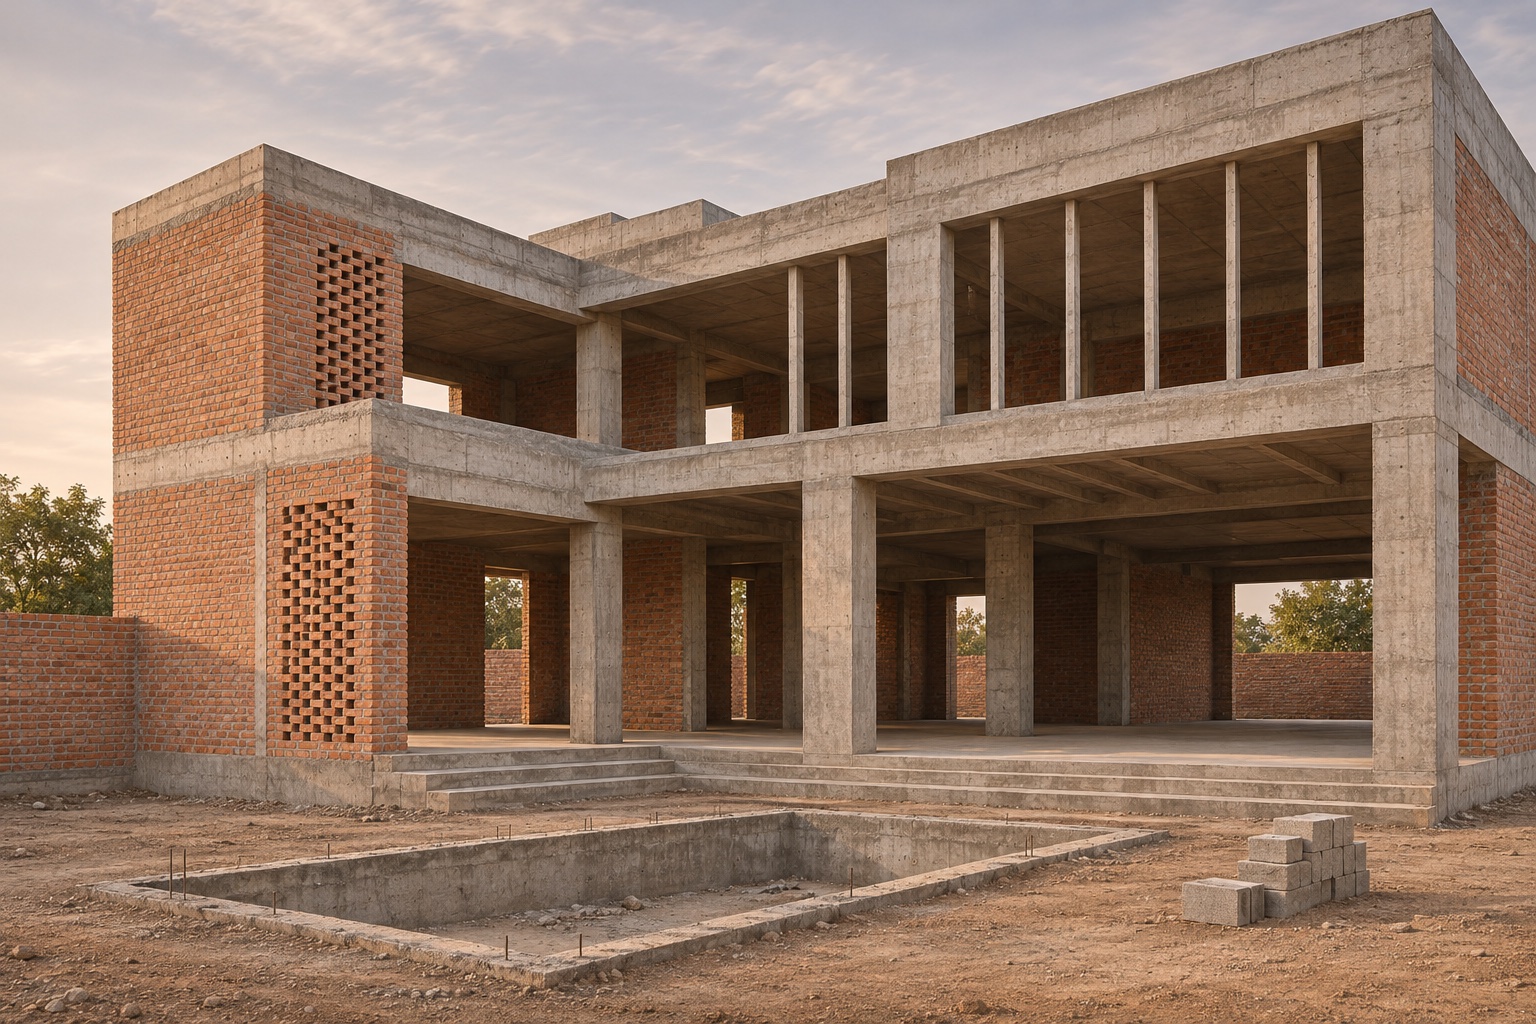
Explore renovationStarting a house and unsure which materials to buy or what work should happen next? We help you compare suppliers, find available discounts and make informed purchases. We visit your site three times a week during the agreed consultancy period, so you spend less time coordinating between markets and the site. Bring your own plans, or ask us to include 2D plans and 3D views.
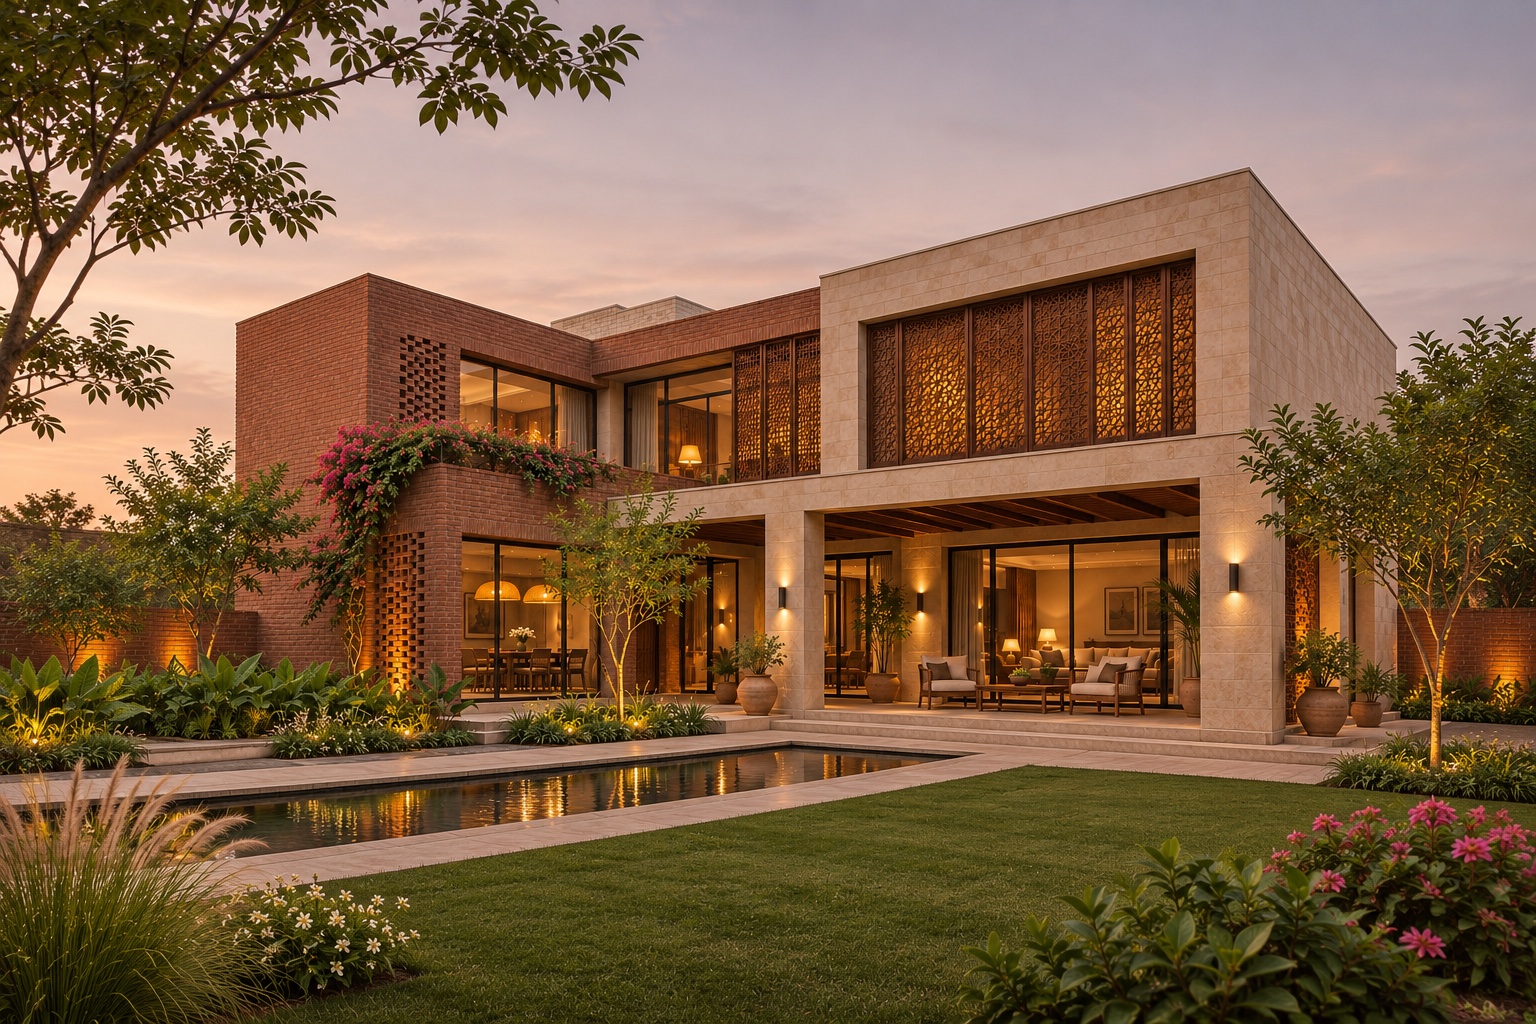
Discuss your projectWe turn your plot and room needs into a 2D layout that makes the most of your space. Then we develop 3D views so you can see how the home will look and feel before you build. If you’d like help buying materials, we can compare supplier quotes and help you find available discounts.
Discuss your projectTell us what feels dated, cramped or difficult to use. We’ll design a modern update that works with your existing space. You can use the design with your own contractor or ask us to carry out the renovation within an agreed scope.
Discuss your projectYes. Share your existing drawings and where you are in the build. We can discuss site visits and help with materials from there.
Yes. You can start with 2D floor plans and 3D views for a new home, or with a design for an existing space. We can discuss sourcing or renovation work separately.
We check progress against the agreed scope, flag decisions that need your attention and discuss what comes next. We agree the project stages and visit scope before work starts.