See how your house will work before you build.
Plan the rooms, circulation and outdoor spaces around your plot and how your household lives. Review the layout in 2D and see the design in 3D.
Discuss your house plans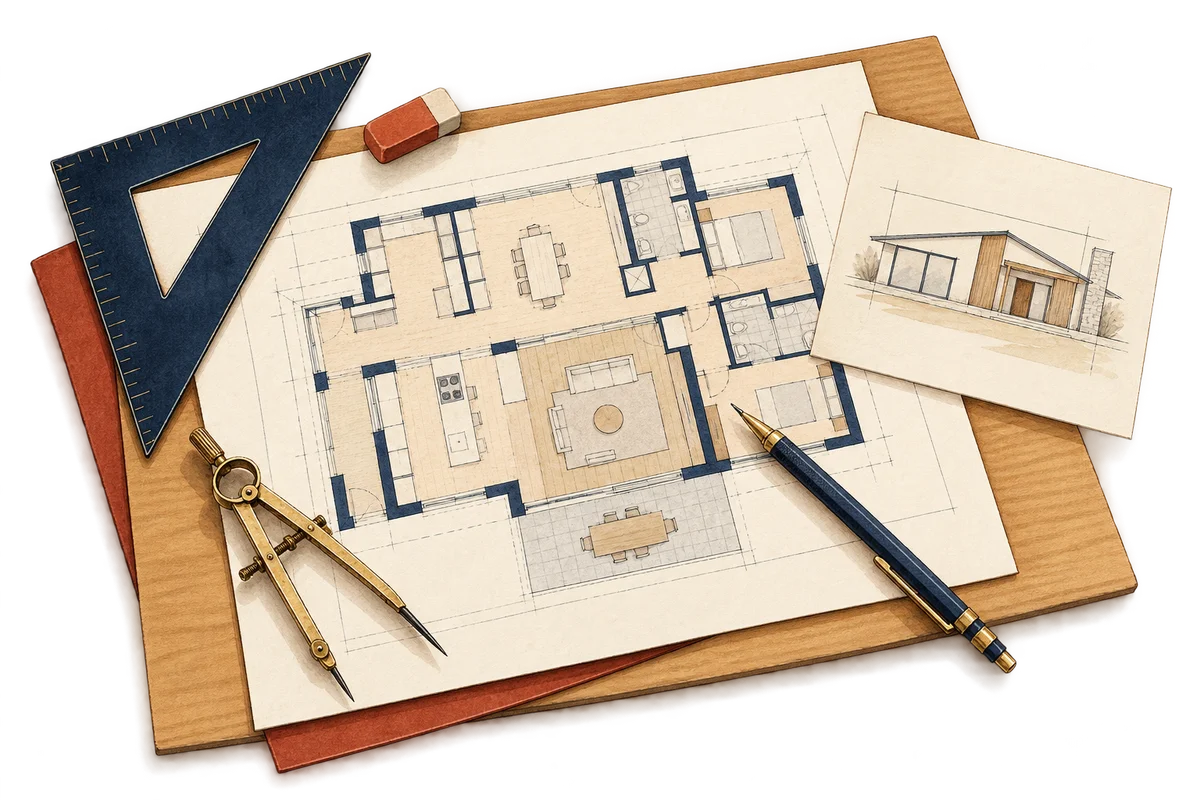
One home, two ways to see it.
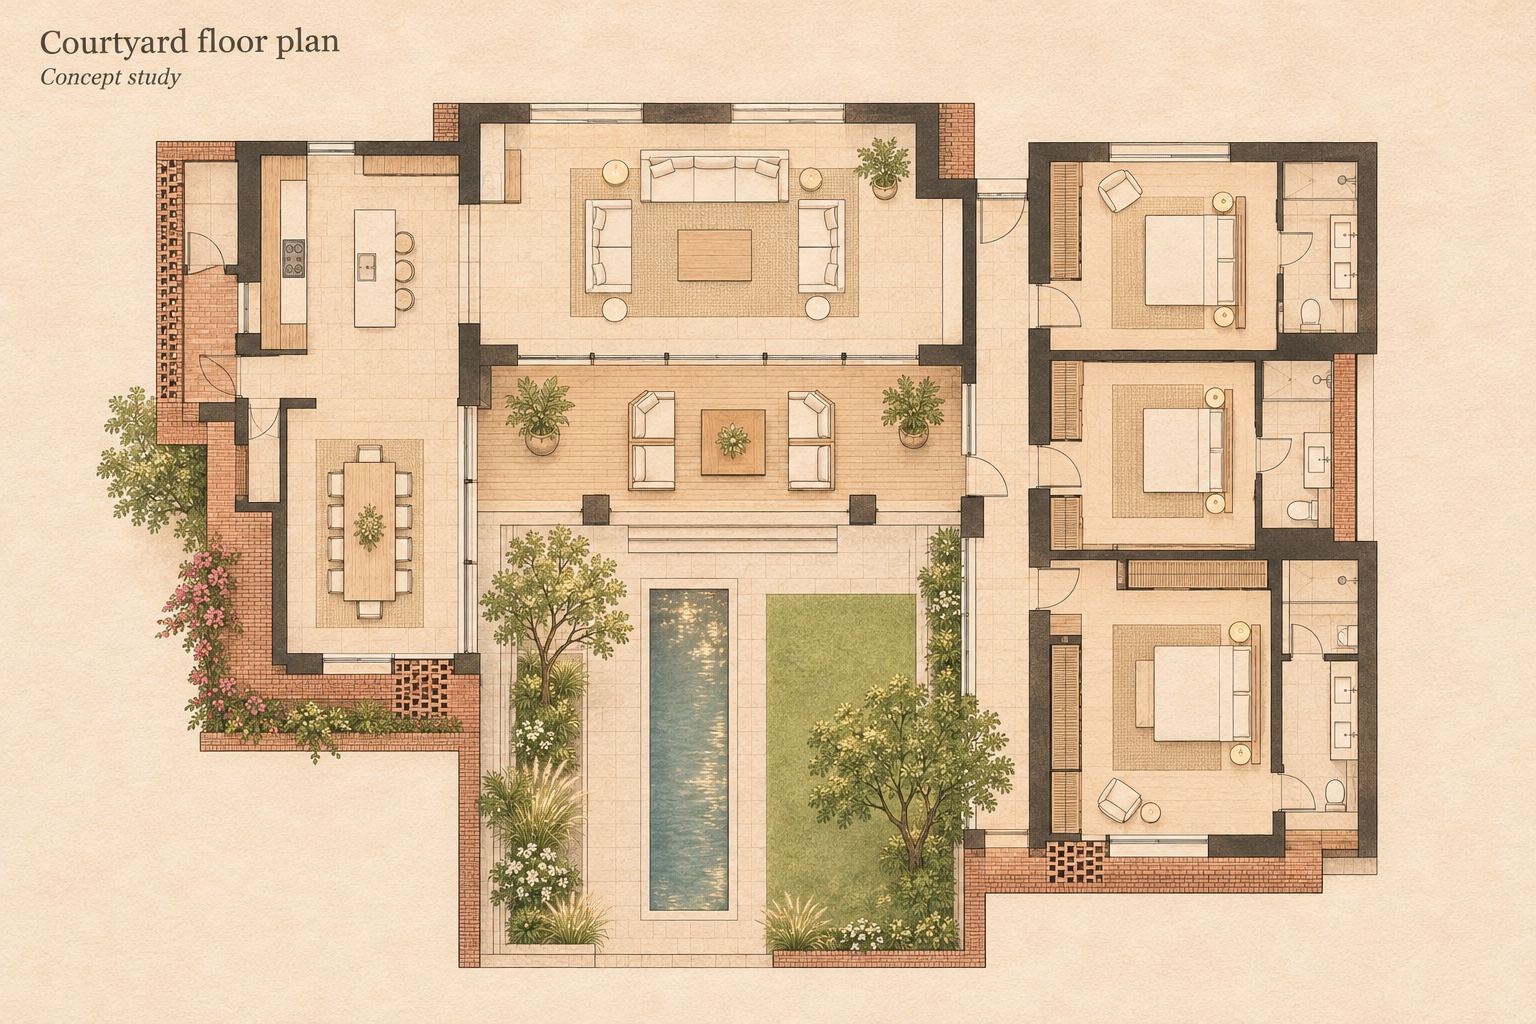
A 2D floor plan
Compare room sizes, entrances and circulation while the layout is still easy to change.
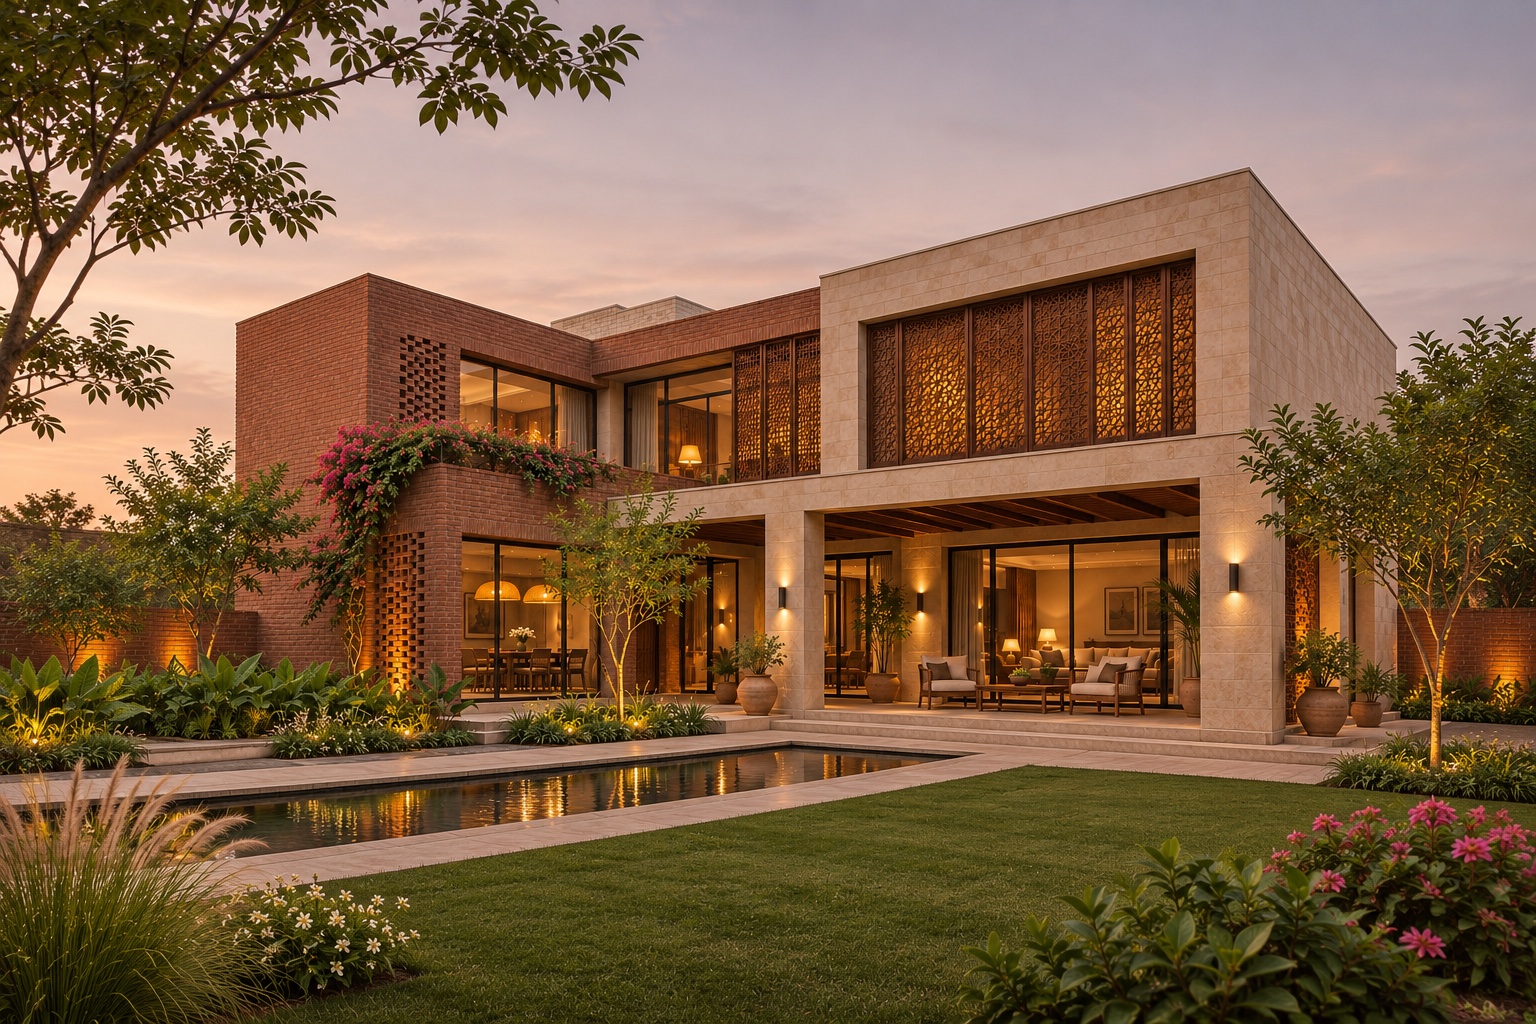
A 3D view
See how the massing, openings and materials work together before you commit to the design.
Illustrative design study. We agree the drawing list, revisions and any specialist work for your project.
Discuss your house plans.
Send the plot location and dimensions, the rooms you need and one thing you want the layout to solve.
What to have ready
Nothing is required to start a conversation.
Questions before starting.
What’s the difference between a 2D plan and a 3D view?
The 2D plan shows where rooms, openings and circulation go. A 3D view helps you see the form, materials and feel of the design.
What drawings are included?
We agree the drawing list and revisions with you. If you need specialist drawings or documents for an approval, mention that when you share the brief.
Can you help when I’m ready to build?
Yes. Ask about construction consultancy if you want help comparing materials or arranging site visits.